Just 10 minutes* from the RER A, ensuring easy travel to Paris and the region
ÉCONOMISEZ JUSQU'À 12 000 €* + PROFITEZ DES FRAIS DE NOTAIRE OFFERTS** + BÉNÉFICIEZ D'UN PAIEMENT DIFFÉRÉ*** du 15 septembre au 31 octobre
Découvrez l'offre
Type
Surface
Price
2 pièces
4051 m²
from
199 000 €(9)
205 000 €
3 pièces
5568 m²
from
257 000 €(9)
266 000 €
4 pièces
7687 m²
from
292 000 €(9)
304 000 €
Parking
from
12 000 €(5)
Parking double
from
14 000 €(5)
(5) Starting price - 20 % VAT - Within the limits of available stock.
(9) Prix à partir de – remise exceptionnelle incluse - Hors parking - TVA 20% - Dans la limite des stocks disponibles. pour les réservations effectuées du 15/09/2026 au 31/10/2026 sur le prix TTC, de 6 000 € pour un 2 Pièces, de 9 000 € pour un 3 Pièces, de 12 000 € pour un 4 pièces et de 15 000 € pour un 5 Pièces et plus. Offre valable sur une sélection de résidences et de lots, dans la limite des stocks disponibles, cumulable avec l’offre Frais de Notaires OFFERTS mais non cumulable avec toute autre offre tarifaire en cours.
Moins d'intérêts, plus de budget un paiement différé*** pour plus de souplesse
Le règlement est réparti en deux temps :
✔ 30 % du prix à la signature de l’acte chez le Notaire
✔ 70 % à la livraison de votre logement
Concrètement, cela signifie que vous n’avez pas à financer la totalité du bien immédiatement.
➥ Vous limitez l’avance de trésorerie pendant la construction
➥ Vous réduisez le montant des intérêts intercalaires
➥ Vous préservez votre capacité financière pendant toute la durée du projet
Un financement personnalisé vous permet d’accéder à la propriété avec des mensualités en adéquation avec vos capacités financières.
Grâce aux solutions proposées par nos partenaires financiers, le remboursement de votre crédit ne débute qu’à la livraison de votre logement
Cette souplesse rend votre projet plus progressif et plus maîtrisé.
Progress
Market launching
Work in process
Estimated delivery schedule
Q3 2028
Between city and countryside, an exceptional residence
A new neighborhood on the rise
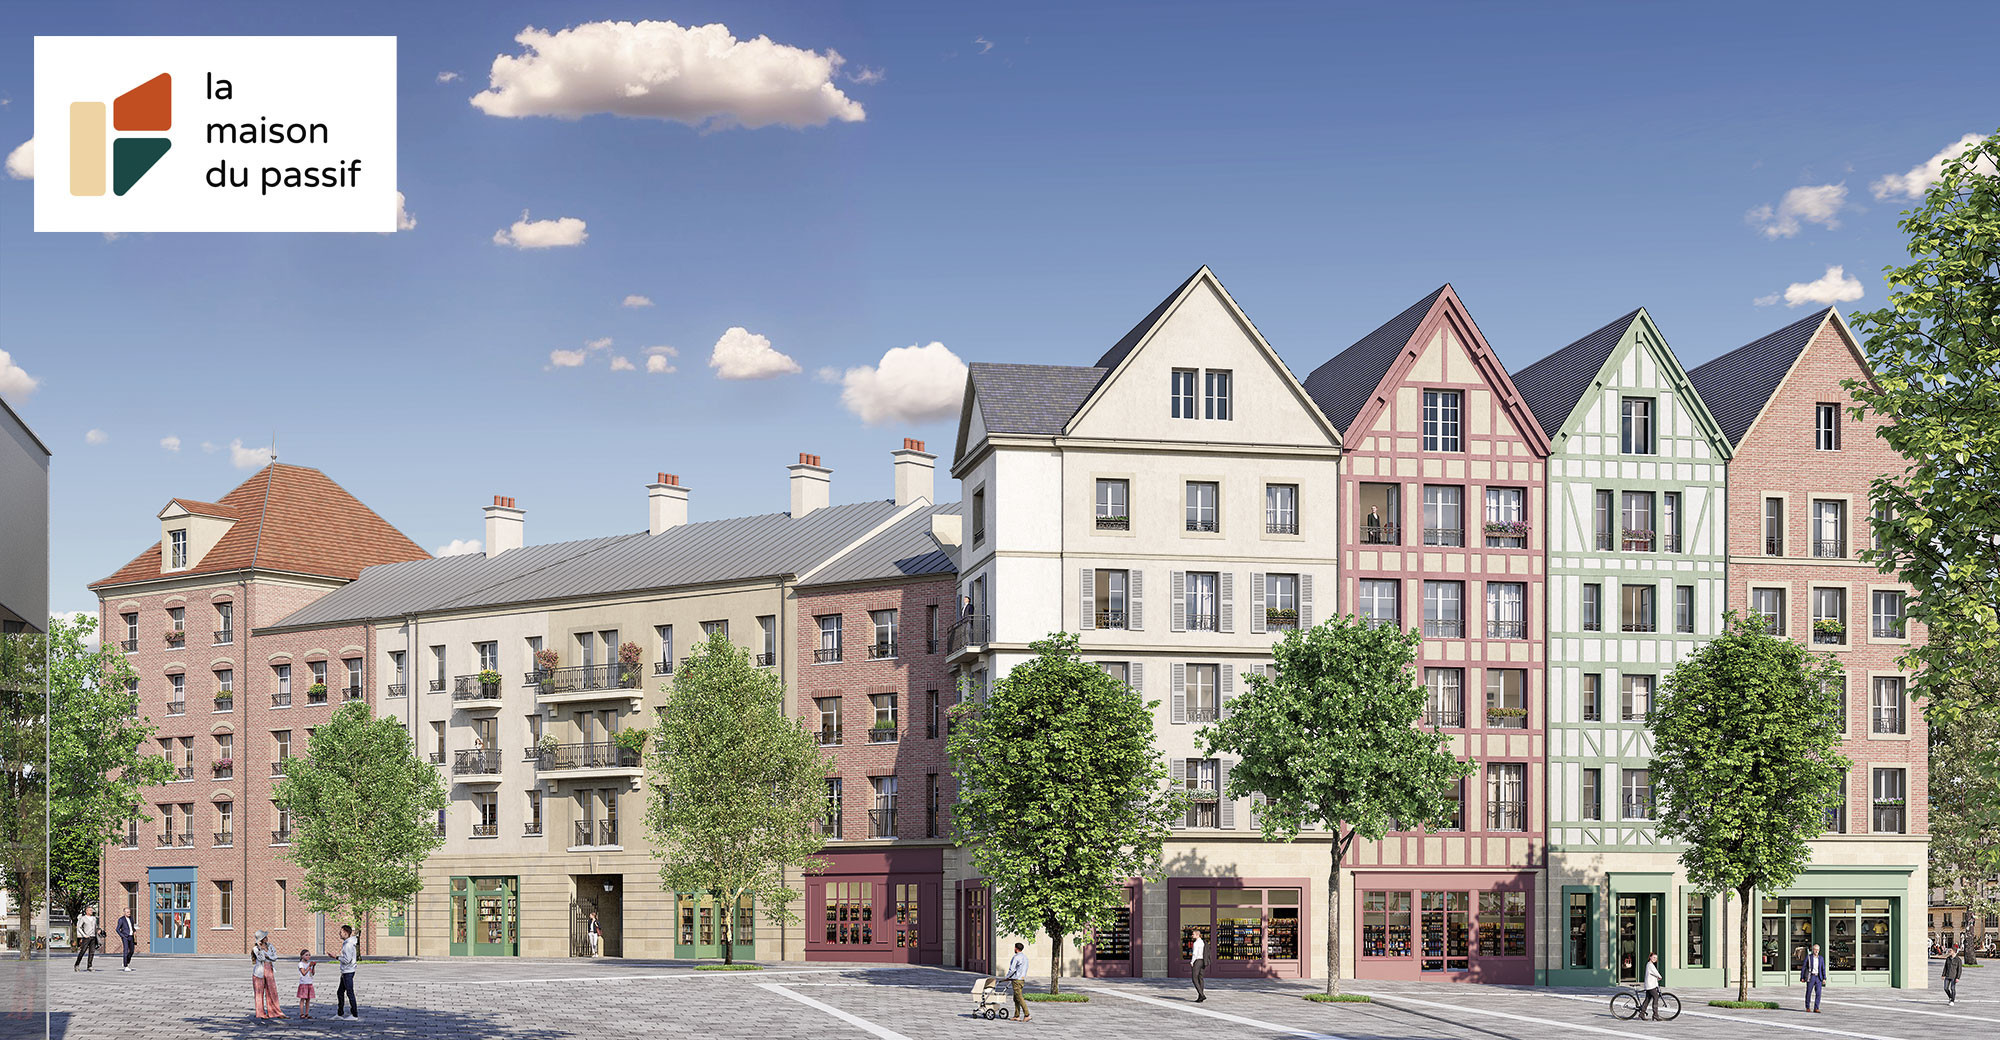
Immediate proximity to shops and schools
Just 10 minutes* from the RER A, ensuring easy travel to Paris and the region
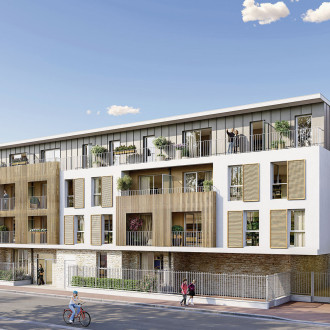
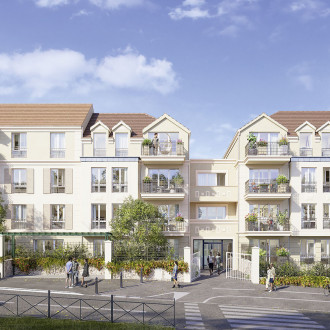
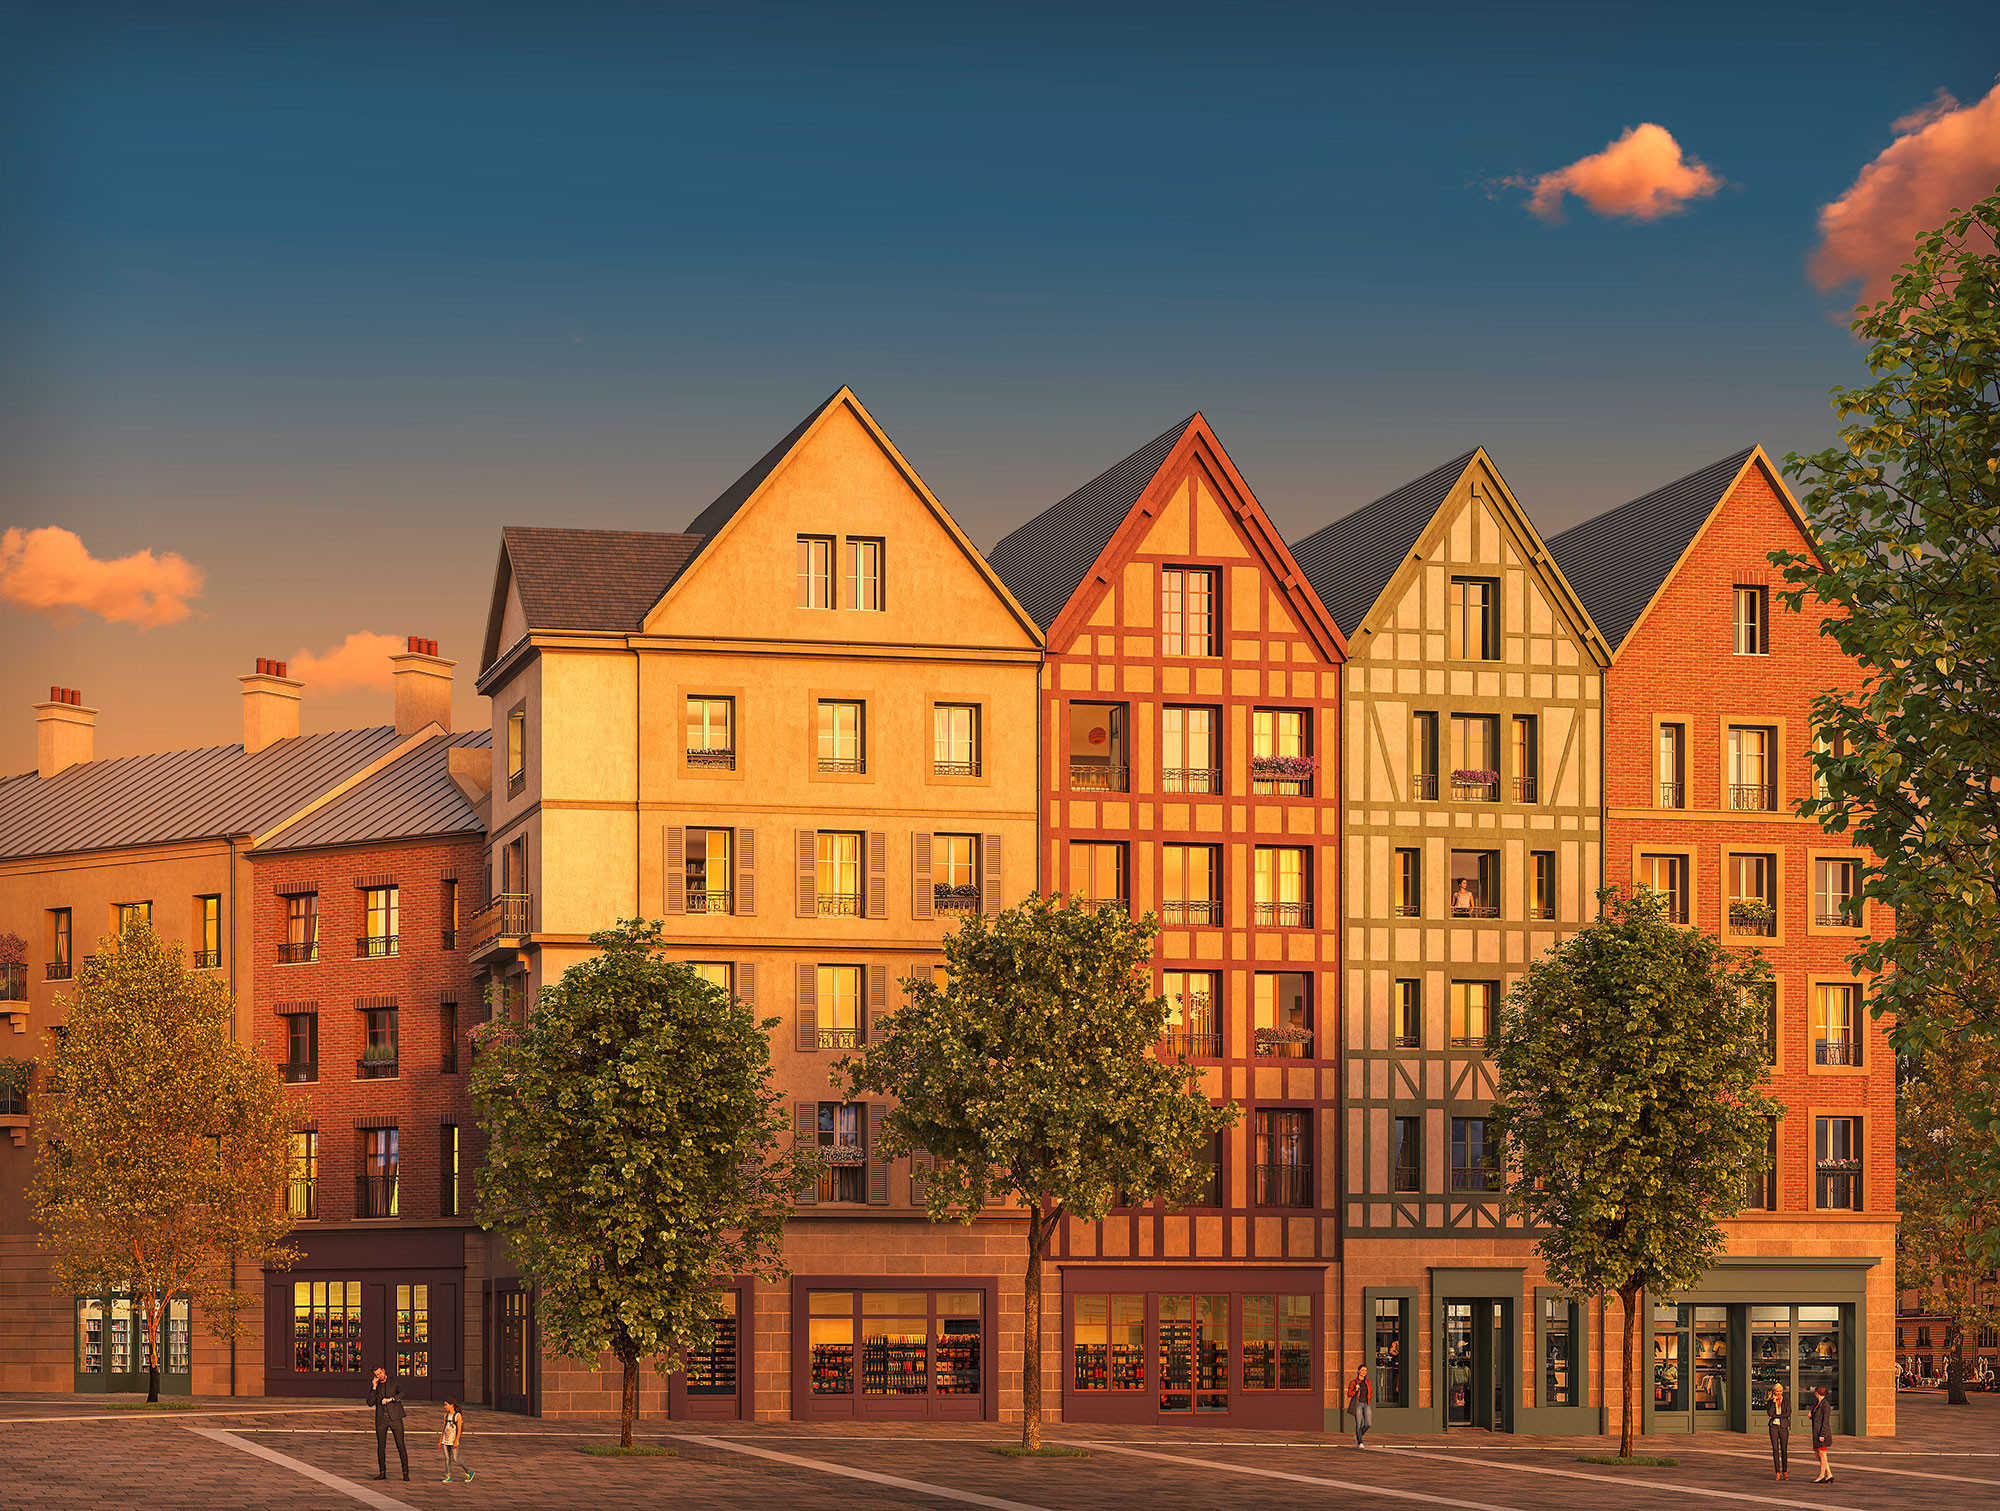
Majestic and sustainable architecture, blending heritage and modernity
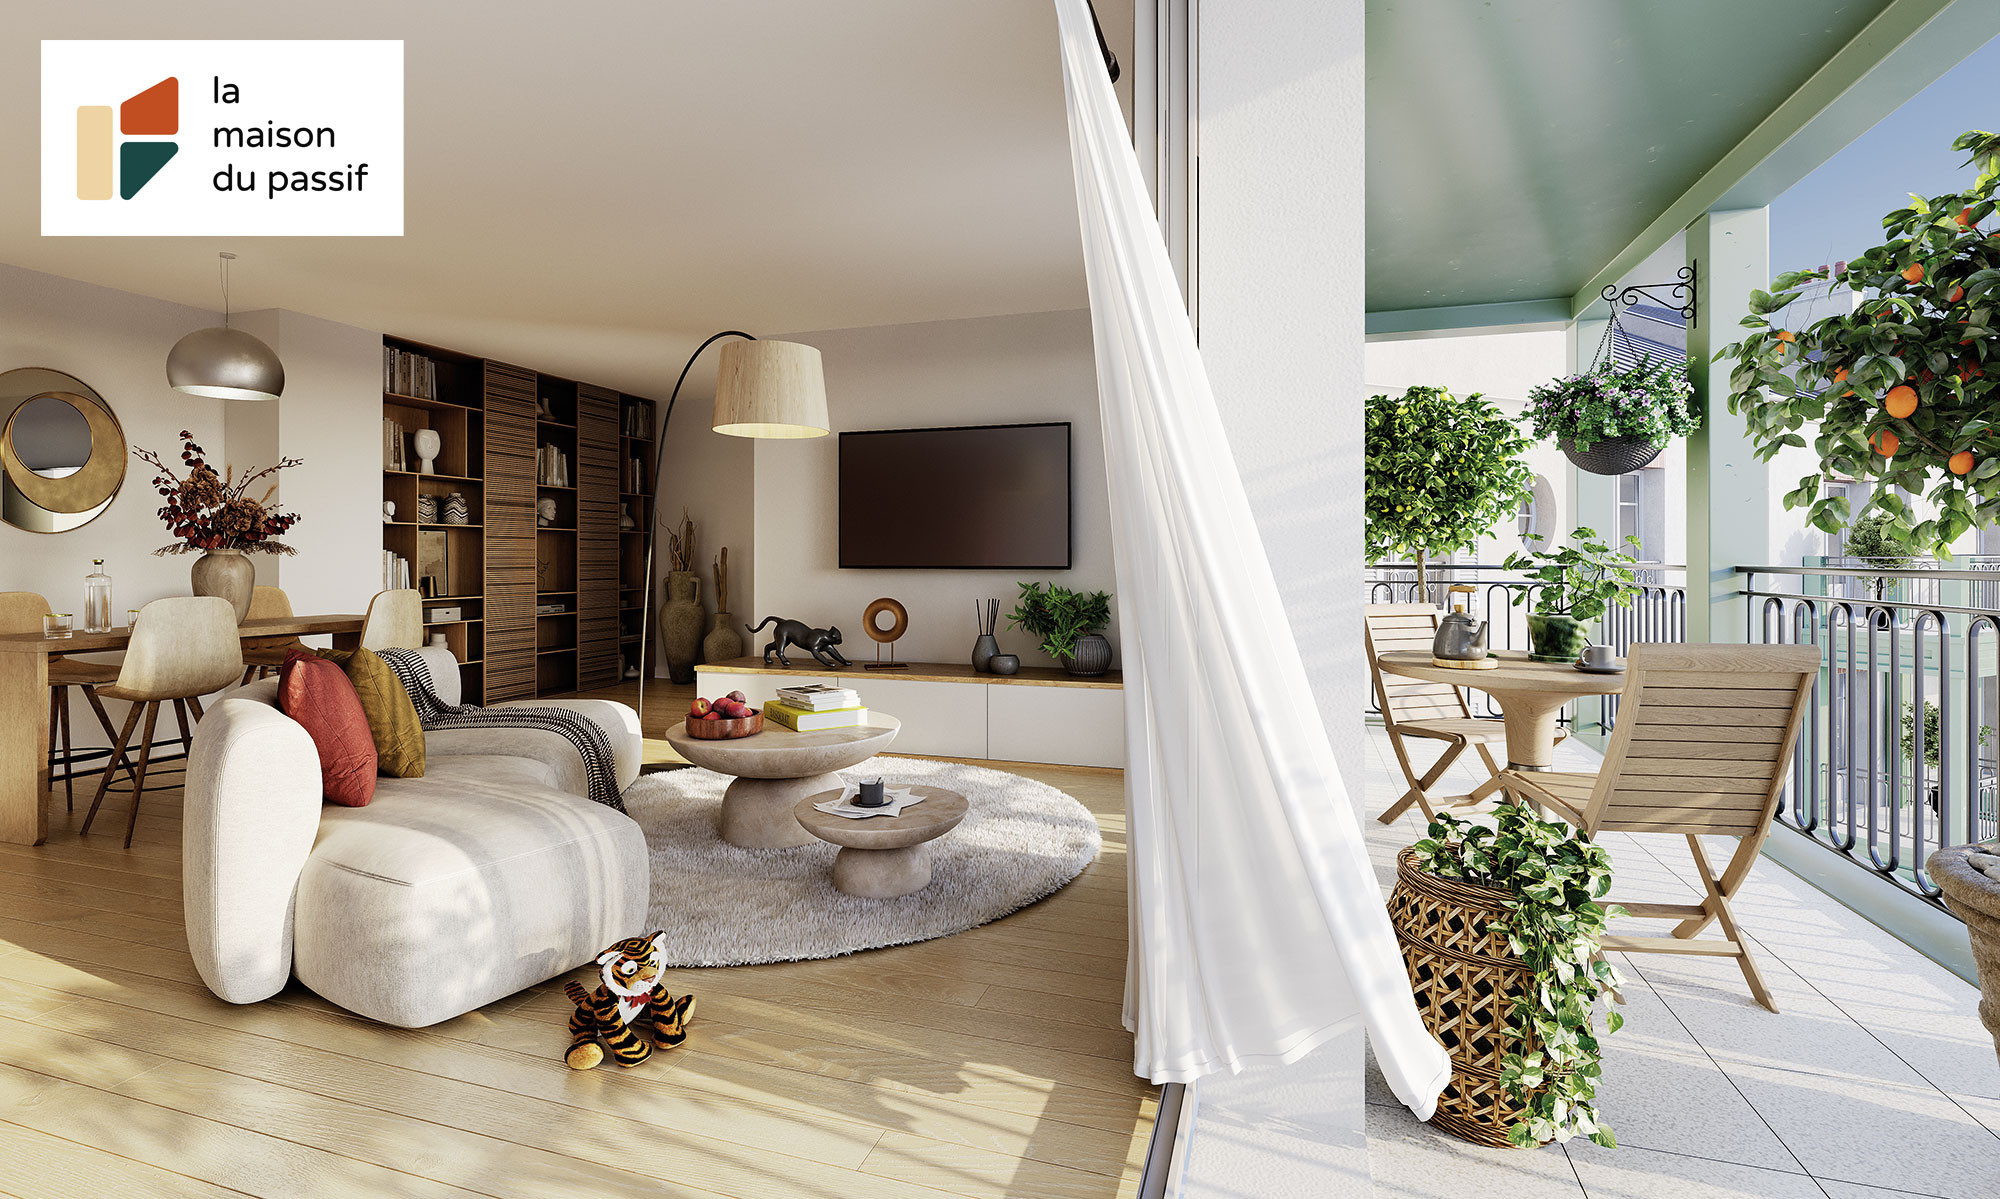
Spacious apartments with outdoor spaces
Pour acheter en toute confiance Jusqu'au 31 octobre, profitez de nos offres exceptionnelles de rentrée : moins d'intérêts, plus de budget
Réservez avec seulement 500€, ECONOMISEZ jusqu'à 12 000€* et profitez des frais de notaire OFFERTS** et du paiement DIFFERE***
EXCLUSIVE PREVIEW – Sign up to discover this new residence
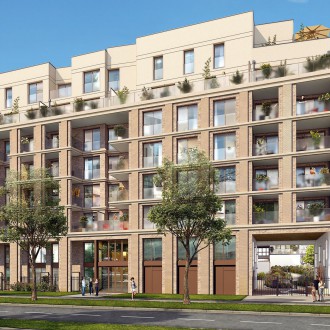
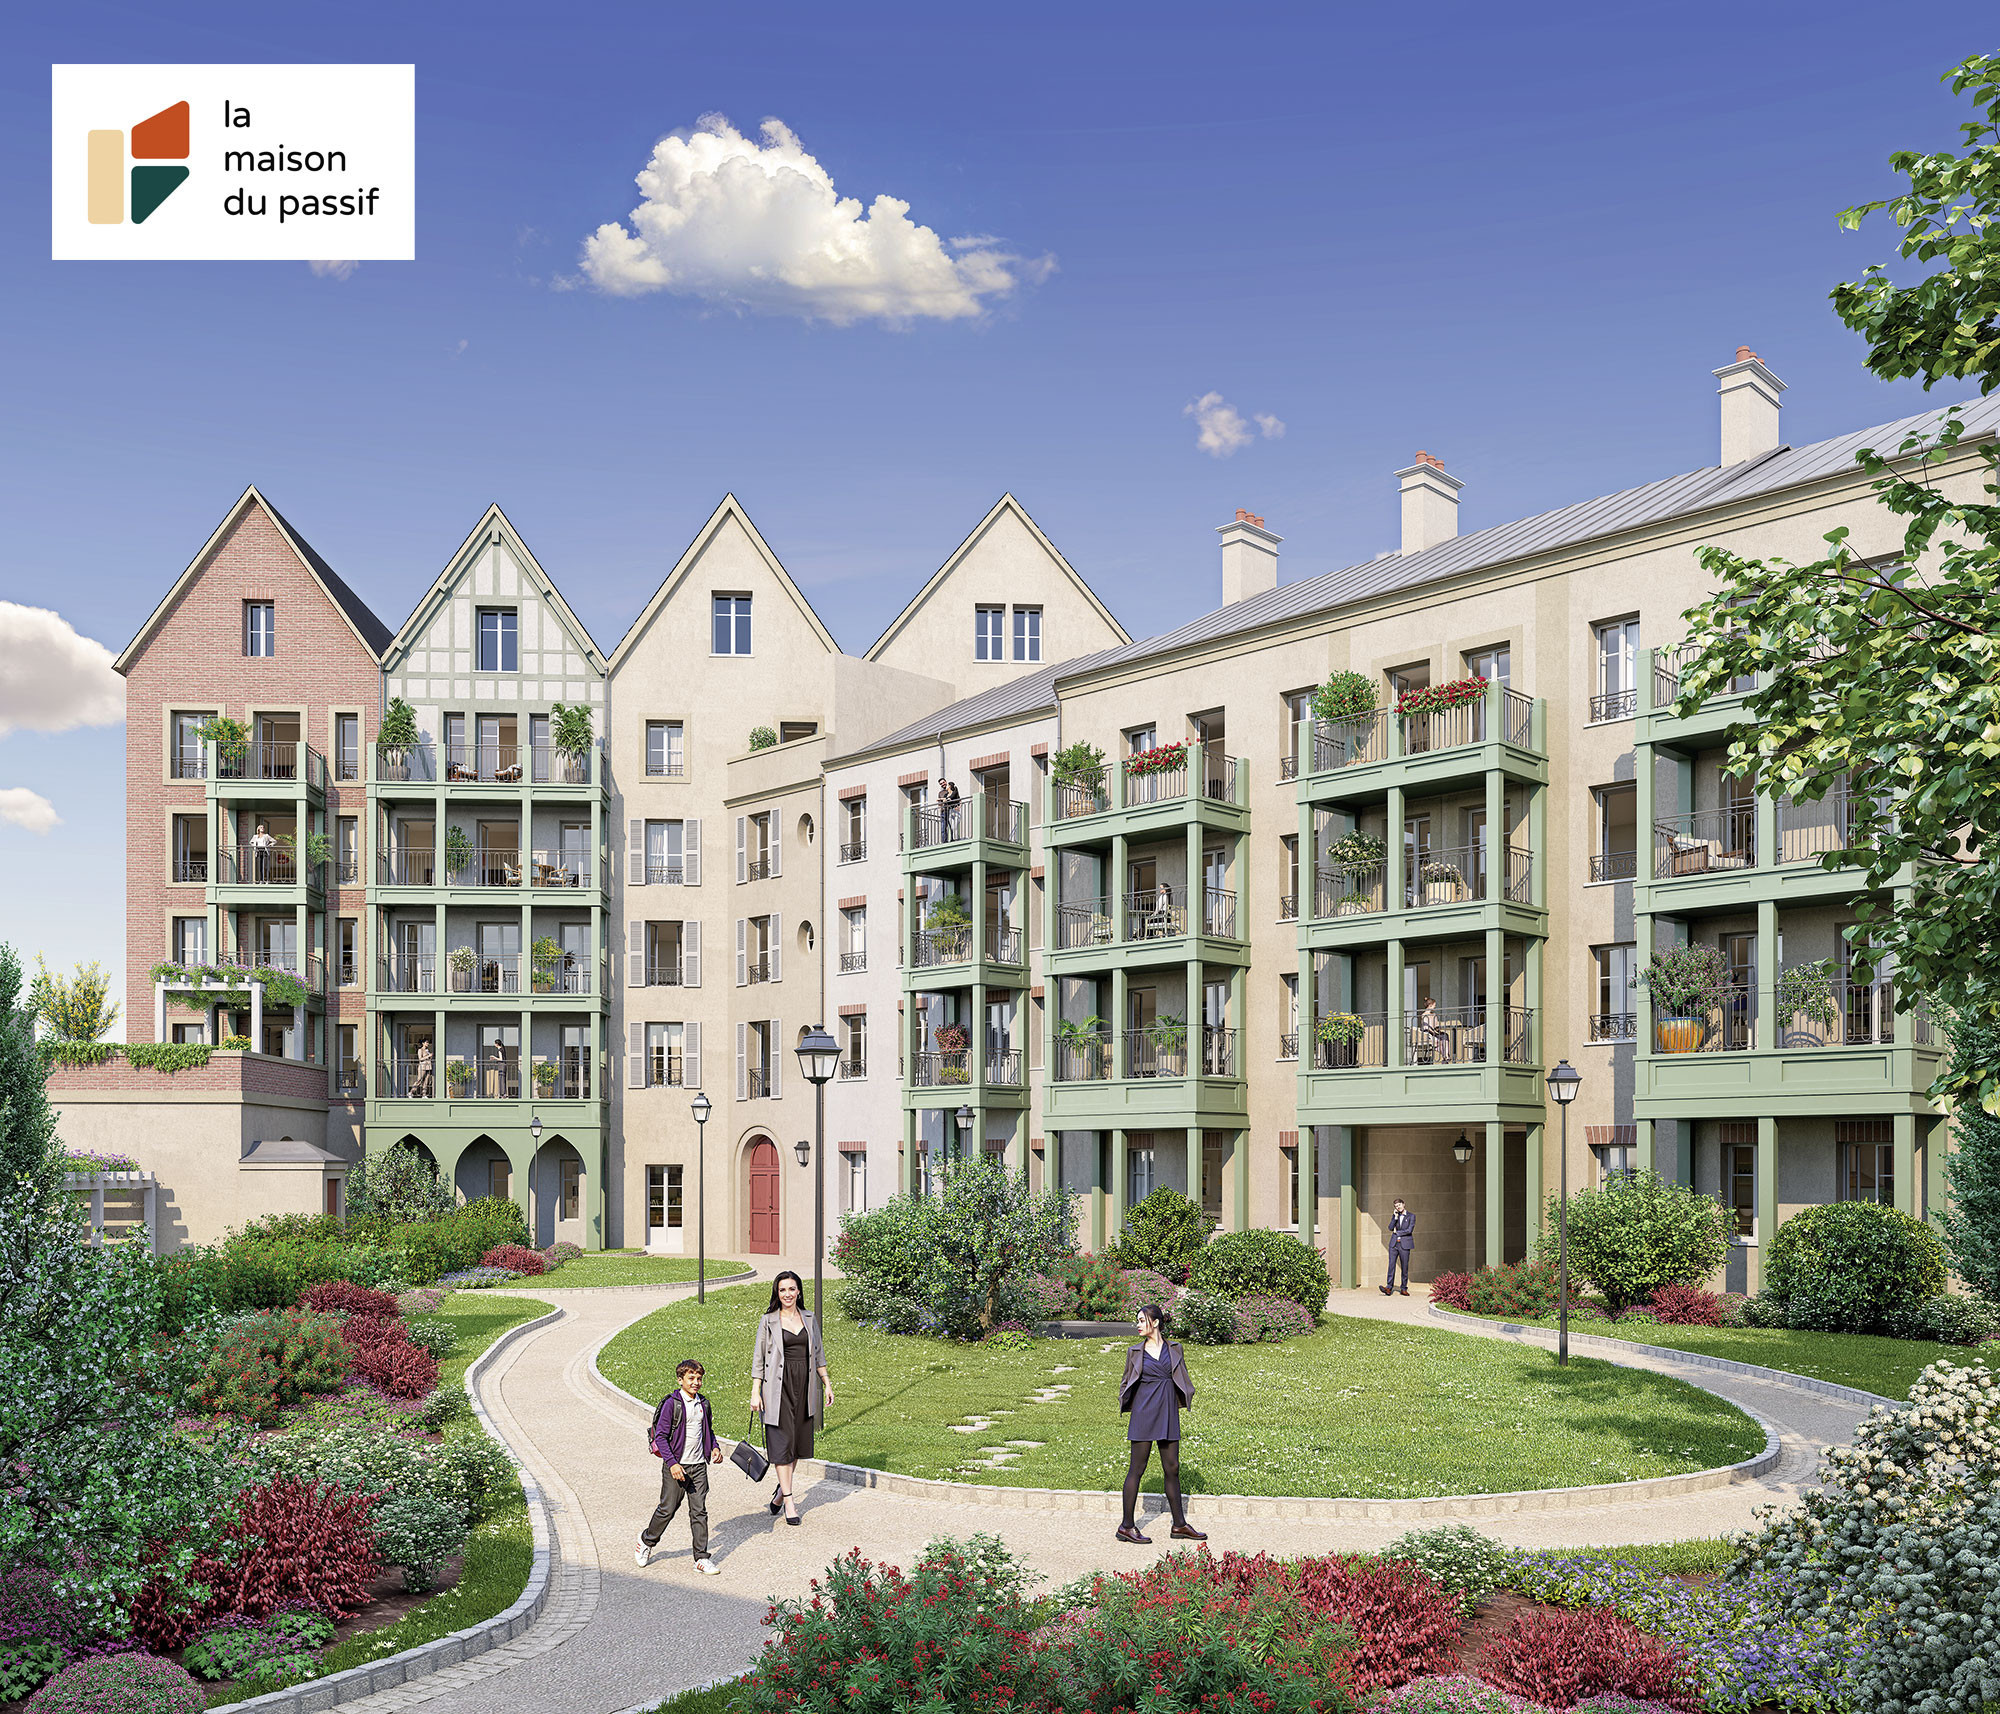
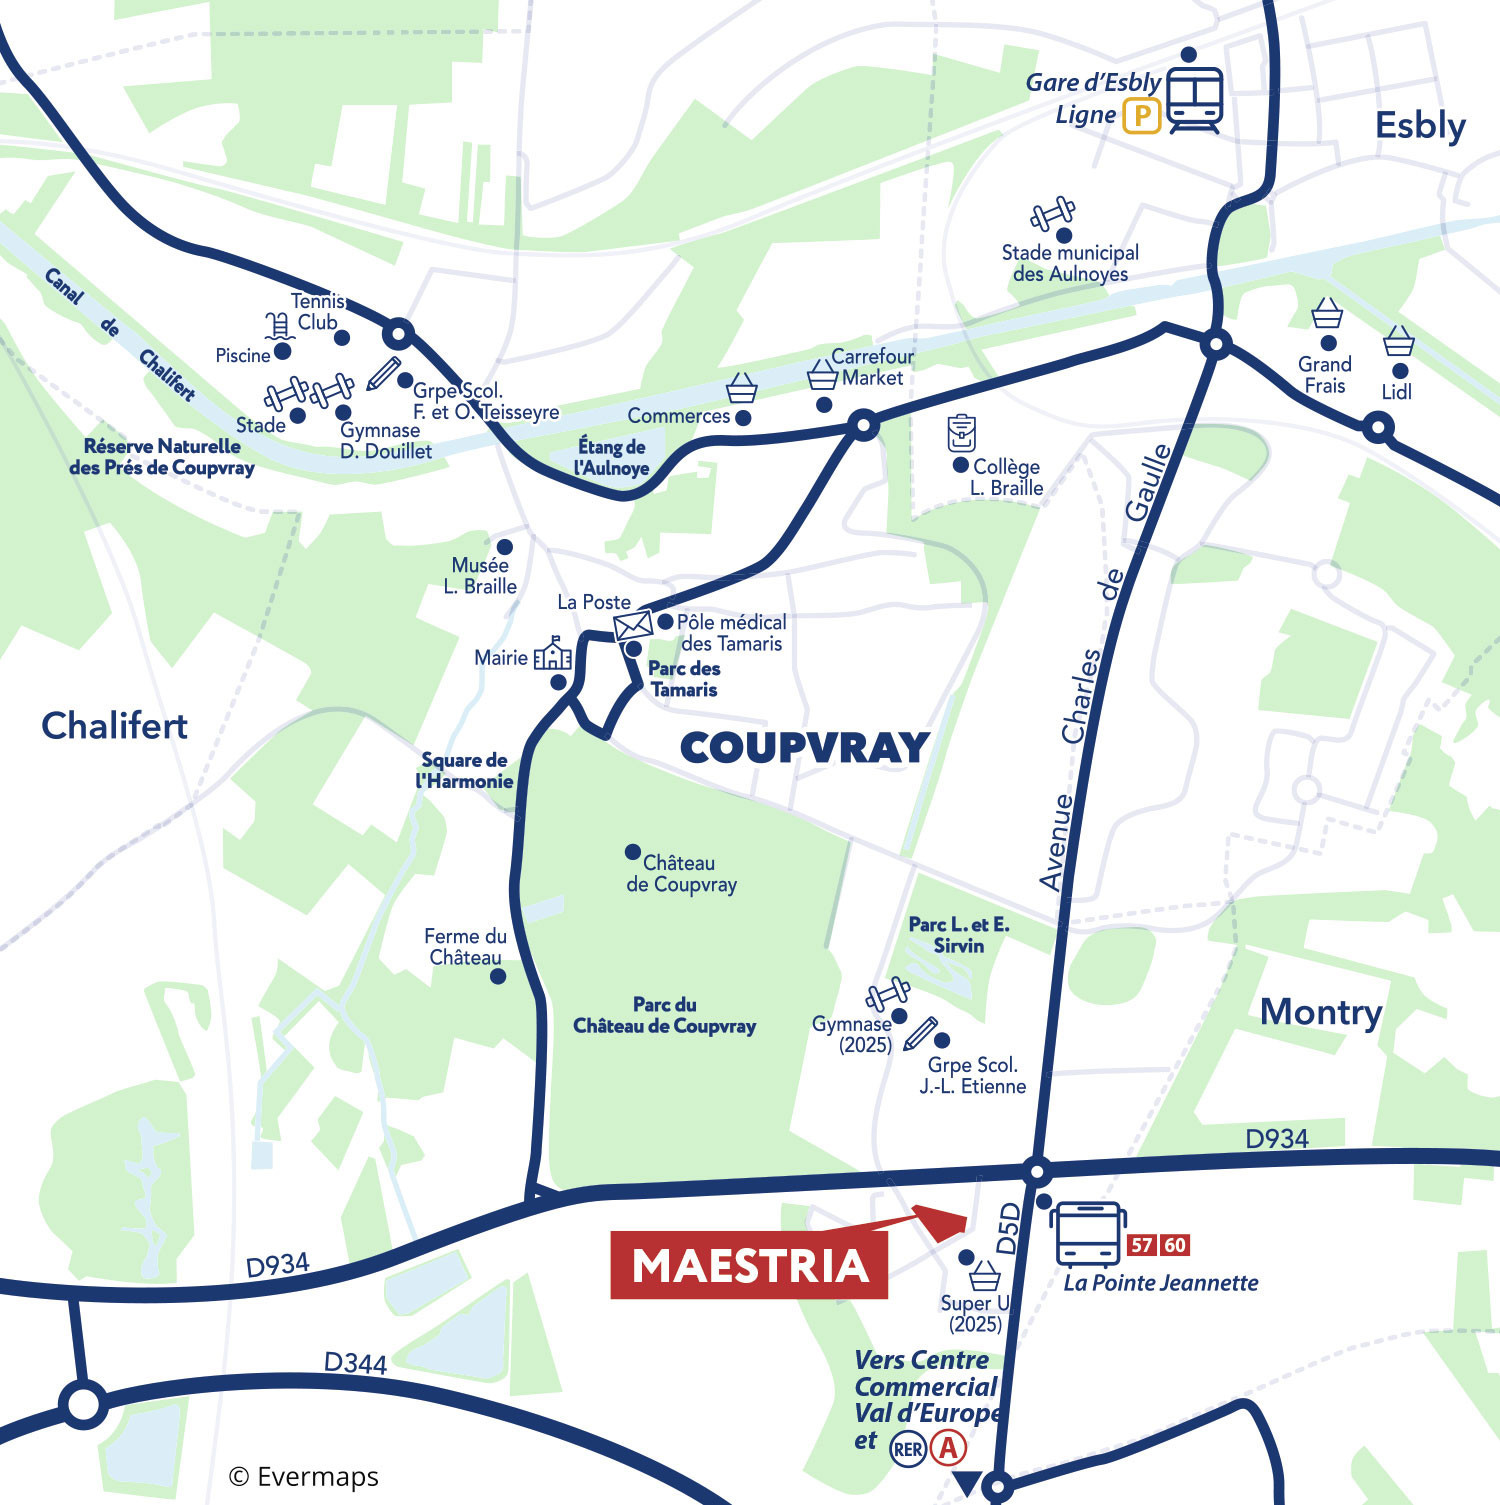
At the entrance of the thriving 3 Ormes neighborhood, our new development is part of Coupvray's dynamic growth, just 10 minutes* from the RER A. This town, at the heart of the Val d’Europe employment hub, seamlessly blends nature and modernity. Within less than 5 minutes*, you’ll find shops, schools, sports facilities, and green spaces, including a 45-hectare park, perfect for relaxation.
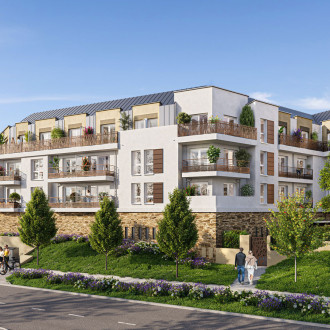
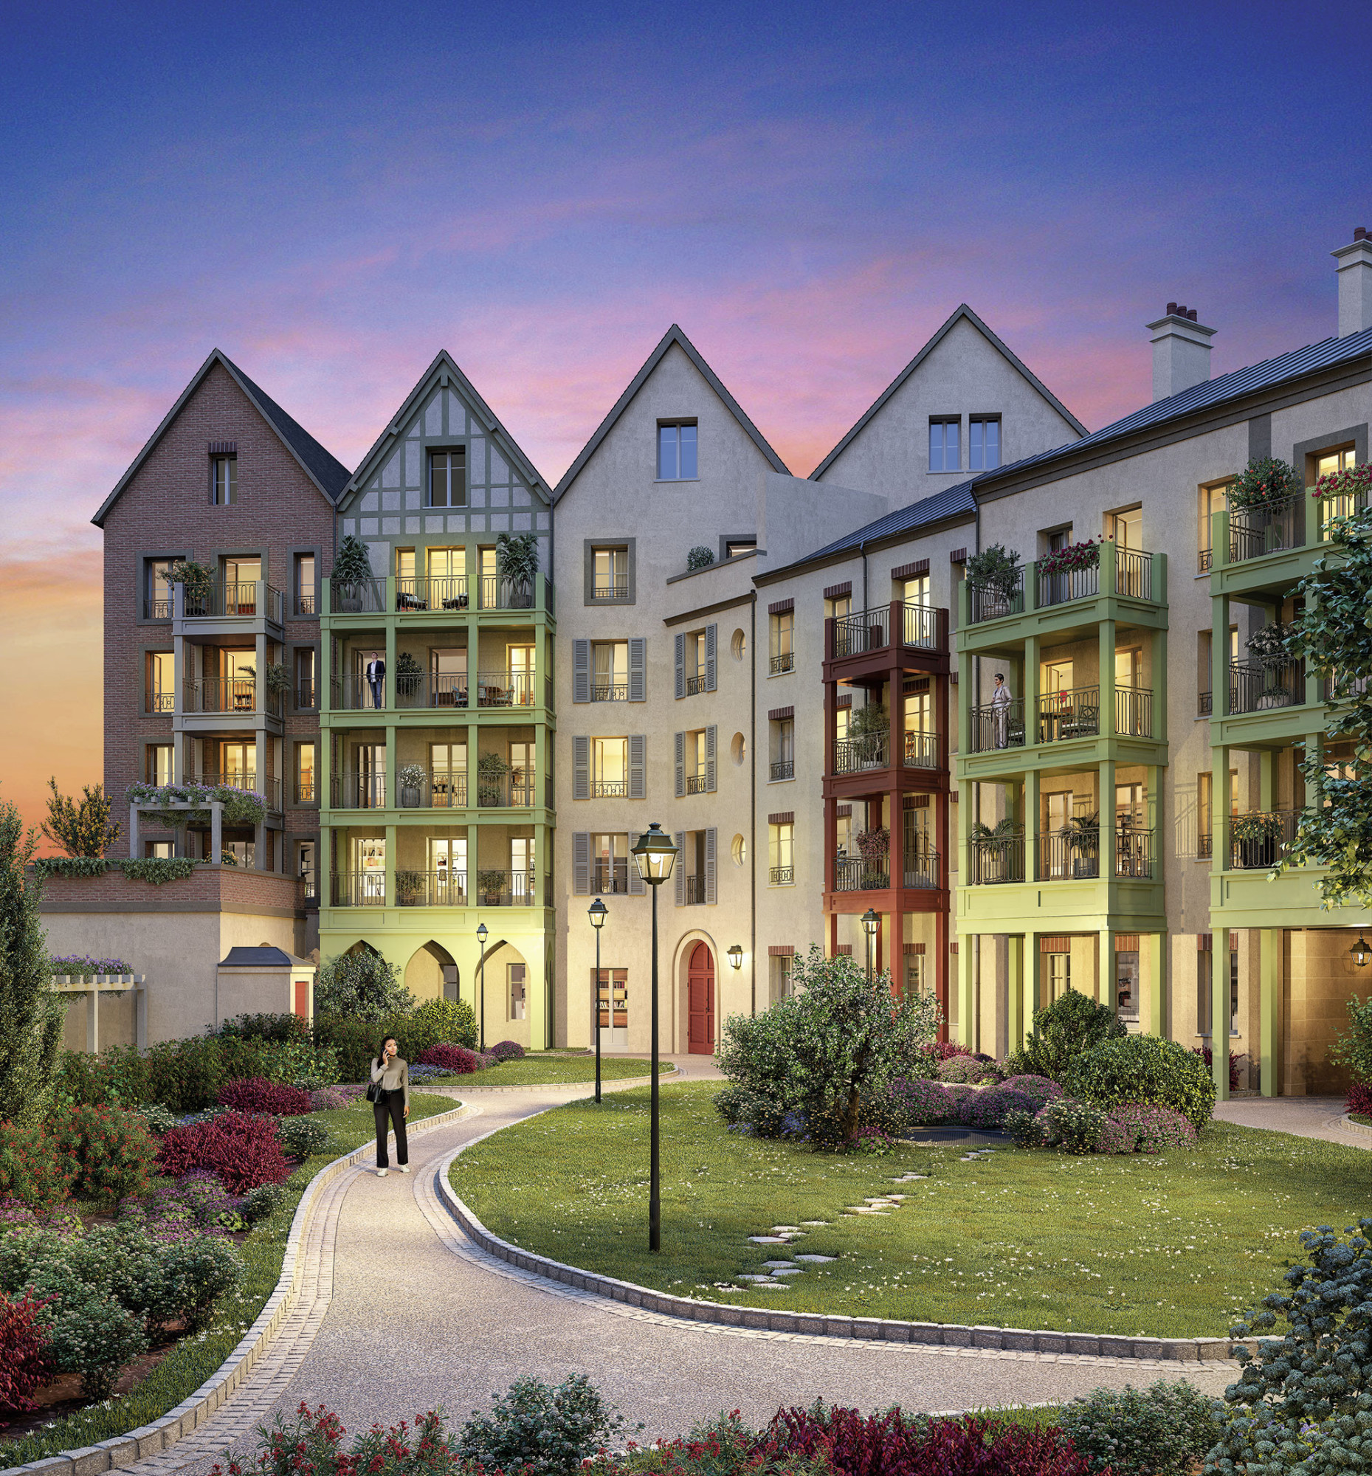
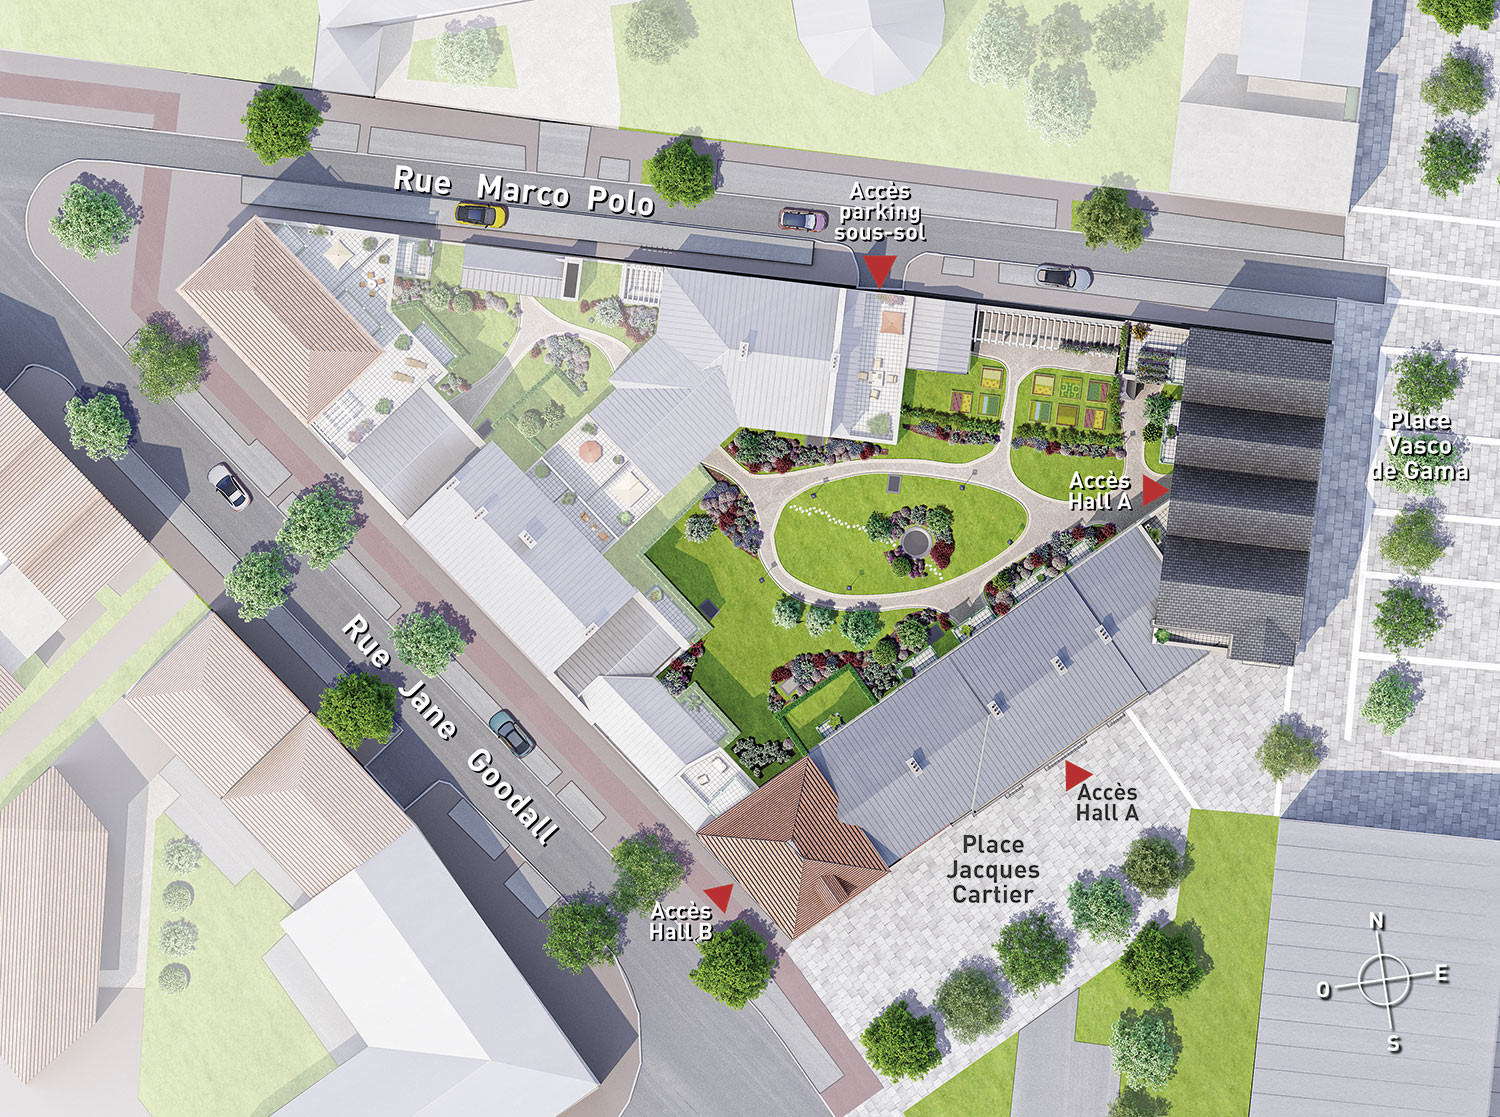
Inspired by the historicist architectural style, this development harmonizes with its green surroundings and offers apartments with stunning outdoor spaces. The lushly landscaped inner courtyard creates a peaceful green oasis in the city.
Finally, with RE2020 and PassivHaus environmental certifications, you are making a future-proof investment, combining heritage value and sustainability.
*Travel times given by foot or car, for reference only. Source: Google Maps.
* Remise exceptionnelle valable pour les réservations effectuées du 15/09/2026 au 31/10/2026 sur le prix TTC, de 6 000 € pour un 2 pièces, 9 000€ pour un 3 pièces, de 12 000€ pour un 4 pièces et de 15 000€ pour un 5 pièces - sur une sélection de lots, dans la limite des stocks disponibles, cumulable avec les frais de notaire OFFERTS et le paiement DIFFERE mais non cumulable avec toute autre offre tarifaire. Les prix d’appel précisés sur le site sont déjà remisés.
** Frais de notaire offerts hors frais liés aux emprunts et à l’établissement du règlement de copropriété. Offre valable pour les réservations effectuées du du 15/09/2026 au 31/10/2026 sur une sélection de lots, dans la limite des stocks disponibles, cumulable avec l'offre remise exceptionnelle et le paiement DIFFERE mais non cumulable avec tout autre offre tarifaire.
*** Offre de « paiement différé » 30/70 soumise à conditions, valable sur une sélection de logements : 30 % du prix de vente à la signature de l’acte authentique et 70 % à la livraison, sous réserve de l’obtention du prêt garantissant le paiement à terme des 70 %. Cumulable avec l'offre remise exceptionnelle et les frais de notaire OFFERTS mais non cumulable avec toute autre offre tarifaire. Consultez les conditions détaillées auprès de votre conseiller commercial.
Les informations sur les risques auxquels ce bien est exposé sont disponibles sur le site Géorisques : www.georisques.gouv.fr
Entrance halls decorated with ceramic stoneware, wood-effect panels, or other decorative finishes, along with mirrors and wall sconces (as per the architect's design).
Corridors featuring carpeted flooring, contemporary wall coverings, and wall sconces.
Automatic corridor lighting with motion sensors.
Finishings
Laminate flooring in the living room, open kitchen, bedrooms, and hallway.
Saloni ceramic tiles* in the bathroom and toilets.
White paint in all rooms.
Pre-lacquered interior doors with satin nickel-finish handles.
Exterior PVC joinery with triple glazing. French-style patio doors in living rooms.
Saloni wall tiles* with a decorative border in wet rooms (except in the kitchen).
Fully equipped bathroom with a vanity unit, Grohe mixer taps, mirror, light fixture, bathtub, and Acova electric towel warmer**.
Hand washbasin in the toilet from 3-room apartments and up (as per floor plans).
Built-in wardrobes with sliding doors (as per floor plans).
Motorized PVC roller shutters or manually operated swing shutters (as per floor plans**).
*Brands may be replaced with equivalent alternatives. **Except for small window frames.
Customization
Laminate flooring, tiles, and wall tiles (available in a wide range of colors from the Promogim selection).
Optional upgrades available depending on the progress of construction.
Security
Entrance halls secured by a vestibule with a digital code system and a videophone connected to each apartment.
Reinforced entrance doors, solid-core, equipped with a multi-point lock and anti-lift hinges. Swiss-style thresholds.
Underground parking with a remotely controlled main access gate.
Simplissim: Connected housing
Simplissim: Connected housing with Somfy® for comfort and safety on a daily basis(1). Control the different functionalities from your smartphone:
Somfy® TaHoma® Box integrated to the electrical panel.
Radio-controlled electrical roller shutters.
Smoke detector to connect to the system.
Scenario launcher adapted to your daily life.
TaHoma® is a solution easy to use and to update. It is compatible with all Somfy® products (alarm, lighting, heating, etc.) and the major brands of housing equipment (Legrand, Atlantic, Philips, etc.).
(1) After configuration and activation.
Progress
Market launching
Work in process
Estimated delivery schedule
Q3 2028
Découvrez l'offre
Type
Surface
Price
2 pièces
4051 m²
from
199 000 €(9)
205 000 €
3 pièces
5568 m²
from
257 000 €(9)
266 000 €
4 pièces
7687 m²
from
292 000 €(9)
304 000 €
Parking
from
12 000 €(5)
Parking double
from
14 000 €(5)
(5) Starting price - 20 % VAT - Within the limits of available stock.
(9) Prix à partir de – remise exceptionnelle incluse - Hors parking - TVA 20% - Dans la limite des stocks disponibles. pour les réservations effectuées du 15/09/2026 au 31/10/2026 sur le prix TTC, de 6 000 € pour un 2 Pièces, de 9 000 € pour un 3 Pièces, de 12 000 € pour un 4 pièces et de 15 000 € pour un 5 Pièces et plus. Offre valable sur une sélection de résidences et de lots, dans la limite des stocks disponibles, cumulable avec l’offre Frais de Notaires OFFERTS mais non cumulable avec toute autre offre tarifaire en cours.
The goal of the Environmental Regulation 2020* (RE 2020) is to continue improving the energy performance and comfort of buildings, while reducing their carbon impact. It is based on three main points:
Continue to reduce the overall consumption of new buildings and improve their energy performance.
Reduce the impact of new buildings on the climate by taking into account all of the building's emissions over its life cycle, from the construction phase to the end of its life.
Enable residents to live and work in a place that is adapted to future climatic conditions, while pursuing the objective of comfort in summer.
*The RE 2020 concerns all housing for which the building permit has been submitted from January 1, 2022.
Reduced VAT
Home ownership assistance in the ANRU zone (Agence Nationale pour la Renovation Urbaine [ANRU] - National Agency for Urban Renovation): Reduced VAT rate
The sale of new dwellings for primary residence and located in some neighborhoods (neighborhoods forming part of an agreement with the National Agency for Urban Renovation - ANRU) and within 300 meters around these neighborhoods can benefit, under certain conditions, from a reduced VAT rate at 5.5% from 1 January 2014 (against 20% normally).
For operations within 301 to 500 meters around an ANRU neighborhood, the VAT rate is 20% from 1 January 2014. By derogation, dwellings in operations whose application for building permit has been submitted no later than the 12/31/2013 will continue to benefit from the reduced VAT rate at 7%.
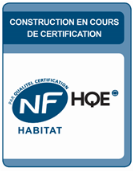
NF HABITAT*
We have chosen to offer you an NF Habitat certified housing on this development. A housing that meets a demanding set of specifications, which represents for you concrete benefits in your daily life and will bring you quality of life, control of consumption, safety and comfort.
The requirements of this forward-looking certification are reflected in our commitment to the quality of the design and construction of your housing, as well as in the service provided to you.
*NF Habitat certification is issued by CERQUAL Qualitel Certification, the certification body of the QUALITEL Association.
NF HABITAT HQETM*
We have chosen to offer you an NF Habitat HQETM certified housing on this development. A housing that meets a demanding set of specifications, which represents for you concrete benefits in your daily life in an environmentally responsible manner.
Quality of Life Safe living spaces that promote good health, pleasant, convenient and comfortable spaces, and services that make living together easier.
Environmental Safety Rational use of energy and natural resources, limitation of pollution and fight against climate change, consideration of nature and biodiversity.
Economic Performance Optimization of expenses and costs.
The requirements of this forward-looking certification are reflected in our commitment to the quality of the design, construction and performance of your housing, as well as in the service provided to you.
*NF Habitat HQETM certification is issued by CERQUAL Qualitel Certification, the certification body of the QUALITEL Association.
Dispositif Jeanbrun
Avec le dispositif JeanBrun, bénéficiez d’un amortissement fiscal de 3,5 à 5,5 % sur jusqu’à 80 % du prix du logement et optimisez la rentabilité de votre investissement locatif.
Découvrez le pack Épargnissime et cumulez les avantages pour votre investissement.
The BRS, Bail Réel Solidaire* (Solidarity Real Lease), leasehold arrangement is a way to become the owner of your apartment at a much more affordable price. In concrete terms, you own the apartment but the land remains the property of the Organisme Foncier Solidaire. You can thus benefit from a price up to 40%* less expensive than a traditional purchase in a new housing. Do not hesitate to contact our agents to determine if you are eligible.
*See details and conditions in sales outlet.
PTZ
Le PTZ (Prêt à Taux Zéro) est un prêt complémentaire facilitant l’acquisition par un primo-accédant d’un logement neuf situé dans un immeuble collectif. Les intérêts sont pris en charge par l’État, sans frais de dossier.
Les avantages du PTZ 2024 :
Le financement jusqu’à 50 % de l’achat d’un logement neuf (selon la zone géographique, les revenus de l’emprunteur et la composition du foyer)
Une durée de remboursement variable (de 10 à 15 ans) comprenant une période de différé de remboursement (0, 2, 8 ou 10 ans selon les revenus)
Un allongement de prêt, sur 20 ans au moins, afin de réduire le montant des mensualités des prêts
Conditions et éligibilité :
Ne pas avoir été propriétaire de sa résidence principale au cours des deux dernières années précédant la demande de prêt
Occuper le logement à titre de résidence principale pendant au moins 6 ans
Respecter des plafonds de ressources (le montant varie en fonction du nombre de personnes logées et de la zone géographique du logement)
LMNP
La location meublée non professionnelle vous offre un rendement potentiel intéressant tout en vous faisant bénéficier d’une fiscalité avantageuse. Deux possibilités s’offrent à vous :
Le régime micro-BIC (Bénéfices Industriels et Commerciaux) En optant pour le régime micro-BIC, un abattement de 50% au minimum est effectué sur les recettes. Vous n’êtes donc imposés que sur la moitié de vos loyers.
Le régime réel Avec le régime réel, vous déduisez de vos loyers l’ensemble des charges locatives et vous pouvez également appliquer le principe d’amortissement ce qui peut générer davantage de déductions fiscales.
LLI
Intermediate Rental Housing Investment * (ILI) for individuals, previously reserved for institutional investors, is now open to everyone. It allows you to build a high-performing real estate portfolio while benefiting from unique advantages :
A purchase price below market value, with reduced VAT at 10%.
Attractive tax benefits: Property tax is reimbursed in the form of a tax credit for up to 20 years.
Secured rental income: Rent covers a significant portion of the housing cost.
An optimal legal framework.
A savings plan with a social impact.
*Subject to conditions. Please consult your sales advisor for full details.
Profitez du Pack FACILissime, l’offre la plus sûre pour accéder à la propriété en toute simplicité :
Seulement 500 € à la réservation
Un paiement différé*** pour plus de souplesse
Moins d'intérêts, plus de budget
Le règlement est réparti en deux temps :
✔ 30 % du prix à la signature de l’acte chez le Notaire
✔ 70 % à la livraison de votre logement
Concrètement, cela signifie que vous n’avez pas à financer la totalité du bien immédiatement.
➥ Vous limitez l’avance de trésorerie pendant la construction
➥ Vous réduisez le montant des intérêts intercalaires
➥ Vous préservez votre capacité financière pendant toute la durée du projet
Un financement personnalisé vous permet d’accéder à la propriété avec des mensualités en adéquation avec vos capacités financières.
Grâce aux solutions proposées par nos partenaires financiers, le remboursement de votre crédit ne débute qu’à la livraison de votre logement
Cette souplesse rend votre projet plus progressif et plus maîtrisé.
Réservation avec un dépôt de garantie de 500 €, valable sur une sélection de programmes et de logements. Voir conditions auprès de votre conseiller commercial.
***Offre de « paiement différé » 30/70 soumise à conditions, valable sur une sélection de programmes et de logements : 30 % du prix de vente à la signature de l’acte authentique et 70 % à la livraison, sous réserve de l’obtention du prêt garantissant le paiement à terme des 70 %. Consultez les programmes éligibles sur promogim.fr et les conditions détaillées auprès de votre conseiller commercial.



 New
New  Delivery Q3 2028
 RE2020