Économisez jusqu'à
9 000 €
*
+ PROFITEZ DES FRAIS DE NOTAIRE
OFFERTS**
+ BÉNÉFICIEZ D'UN PAIEMENT
DIFFÉRÉ***
100 Boulevard Paul Vaillant Couturier -
94240 L'HAY-LES-ROSES
 Work in process
 Delivery Q2 2027
| Type | Surface | Price |
|---|---|---|
| 3 pièces | 62 68 m² |
from
322 000 €(11) 331 000 € |
| Parking | from 14 500 €(6) | |
|
(6) Starting price - 5,5 % VAT - Within the limits of available stock. See conditions in our sales outlet.
(11) Prix à partir de – remise exceptionnelle incluse - Hors parking - TVA 5.5% - Dans la limite des stocks disponibles. pour les réservations effectuées du 15/09/2026 au 31/10/2026 sur le prix TTC, de 6 000 € pour un 2 Pièces, de 9 000 € pour un 3 Pièces, de 12 000 € pour un 4 pièces et de 15 000 € pour un 5 Pièces et plus. Offre valable sur une sélection de résidences et de lots, dans la limite des stocks disponibles, cumulable avec l’offre Frais de Notaires OFFERTS mais non cumulable avec toute autre offre tarifaire en cours.
|
||
Le règlement est réparti en deux temps :
Concrètement, cela signifie que vous n’avez pas à financer la totalité du bien immédiatement.
Un financement personnalisé vous permet d’accéder à la propriété avec des mensualités en adéquation avec vos capacités financières.
Grâce aux solutions proposées par nos partenaires financiers, le remboursement de votre crédit ne débute qu’à la livraison de votre logement
Cette souplesse rend votre projet plus progressif et plus maîtrisé.
Market
launching
Work in process
Q1 2024
Estimated delivery schedule
Q2 2027
Our new residence is part of the drive to create an enlarged, livelier and more attractive city centre, which would be more in tune with today's lifestyles.
Just a 4-minute walk* from the Town Hall and the Parc de la Roseraie, opposite the new covered market hall, the development is set in an area where public spaces give pride of place to shops, greenery and culture.
In addition to the 30 shops of the covered market hall standing 1 minute away, all the shops in the city centre (bakery, pharmacy, hairdressing salon, etc.) are less than a 4-minute walk away*, as is the supermarket. As for schools, the distances are similar: day nursery, kindergarten, elementary and middle school are less than 6 minutes* away.
In terms of public transportation services, there are 4 bus routes within easy reach of the RER B, the metro line 7, the upcoming metro line 14 or Porte d'Italie.
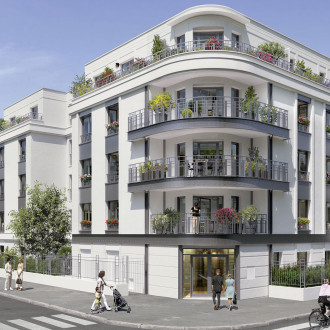
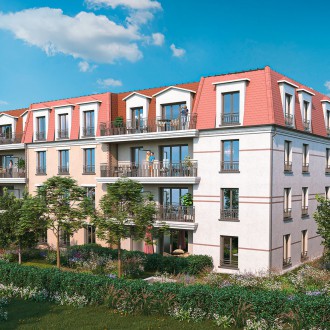
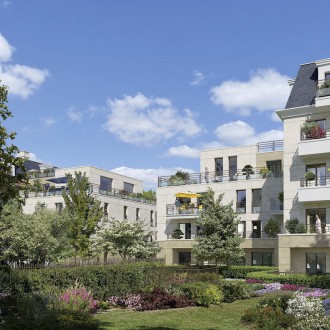
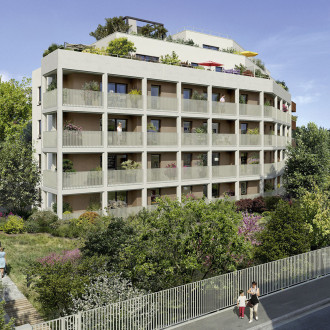
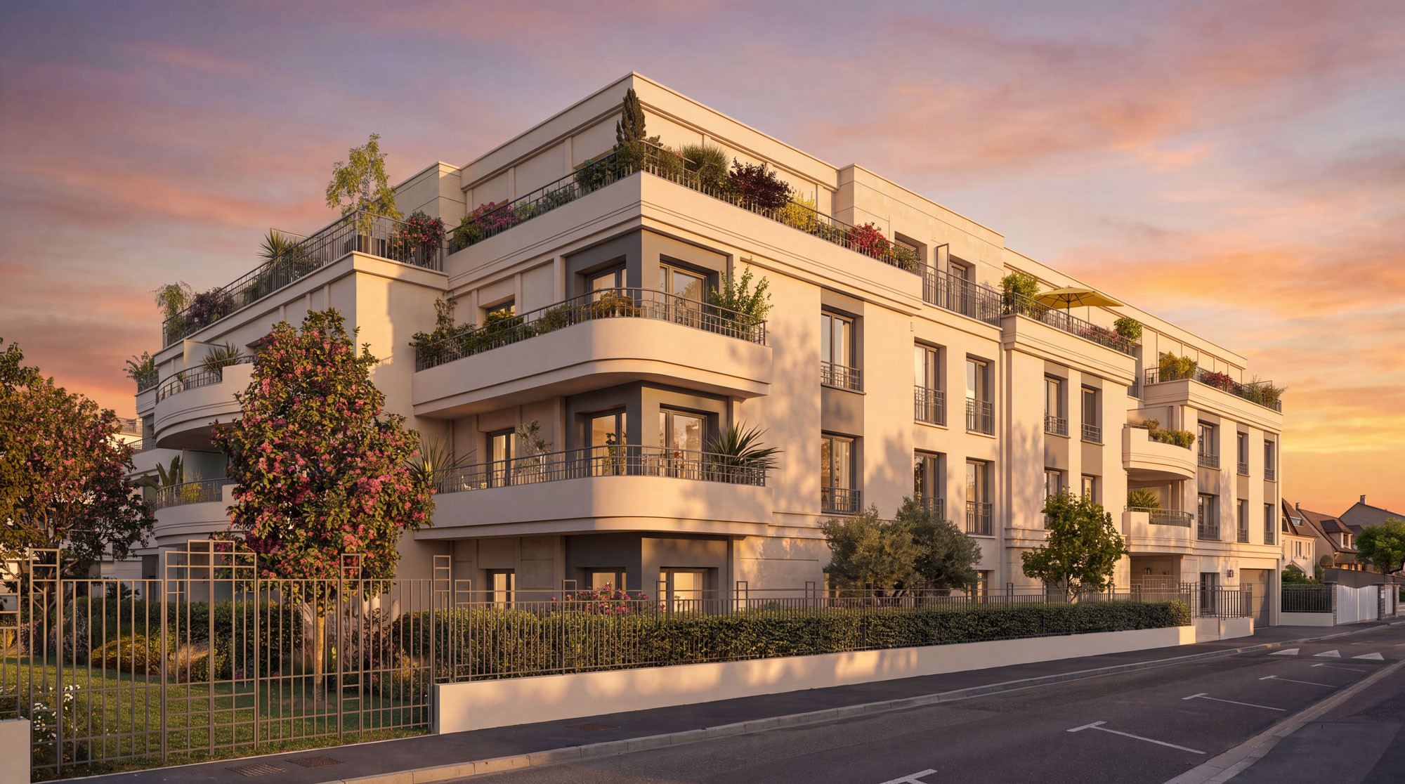
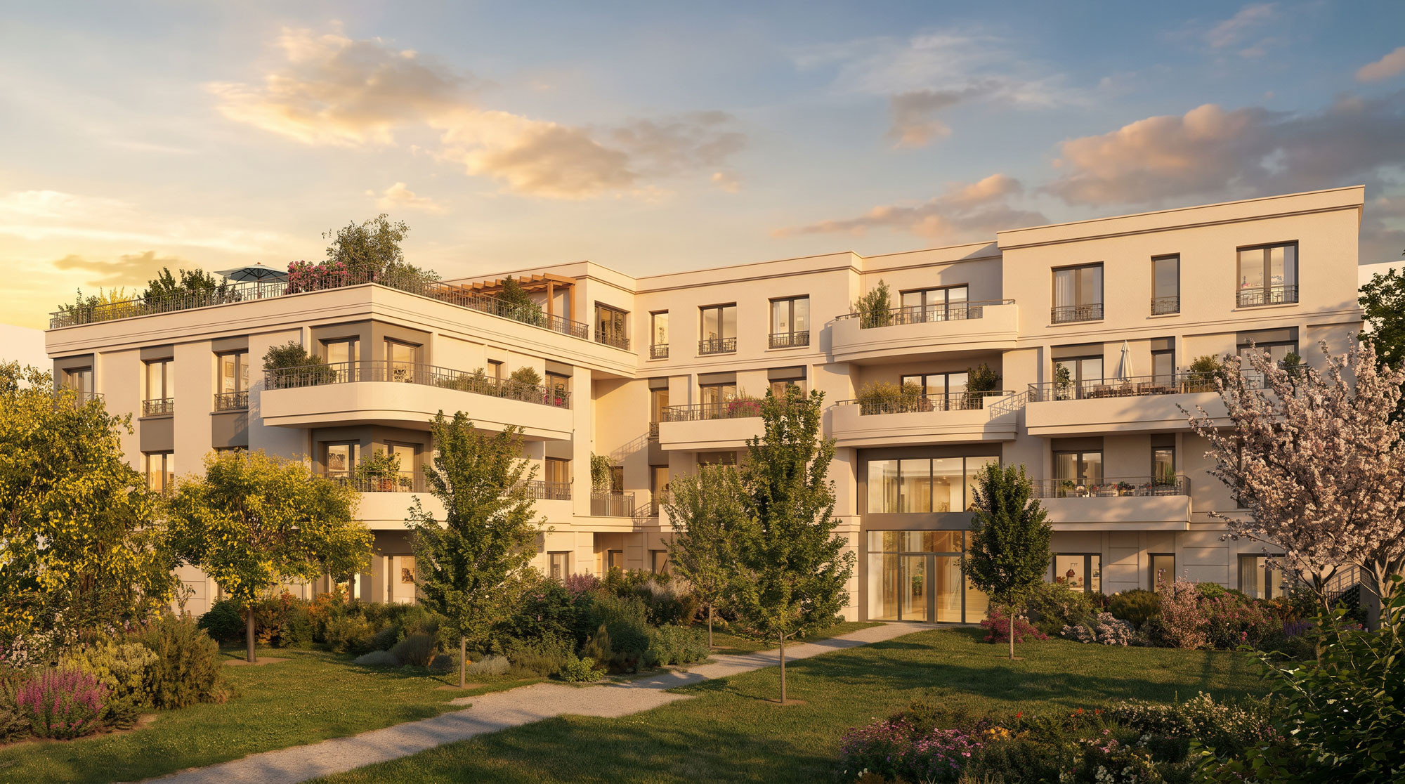
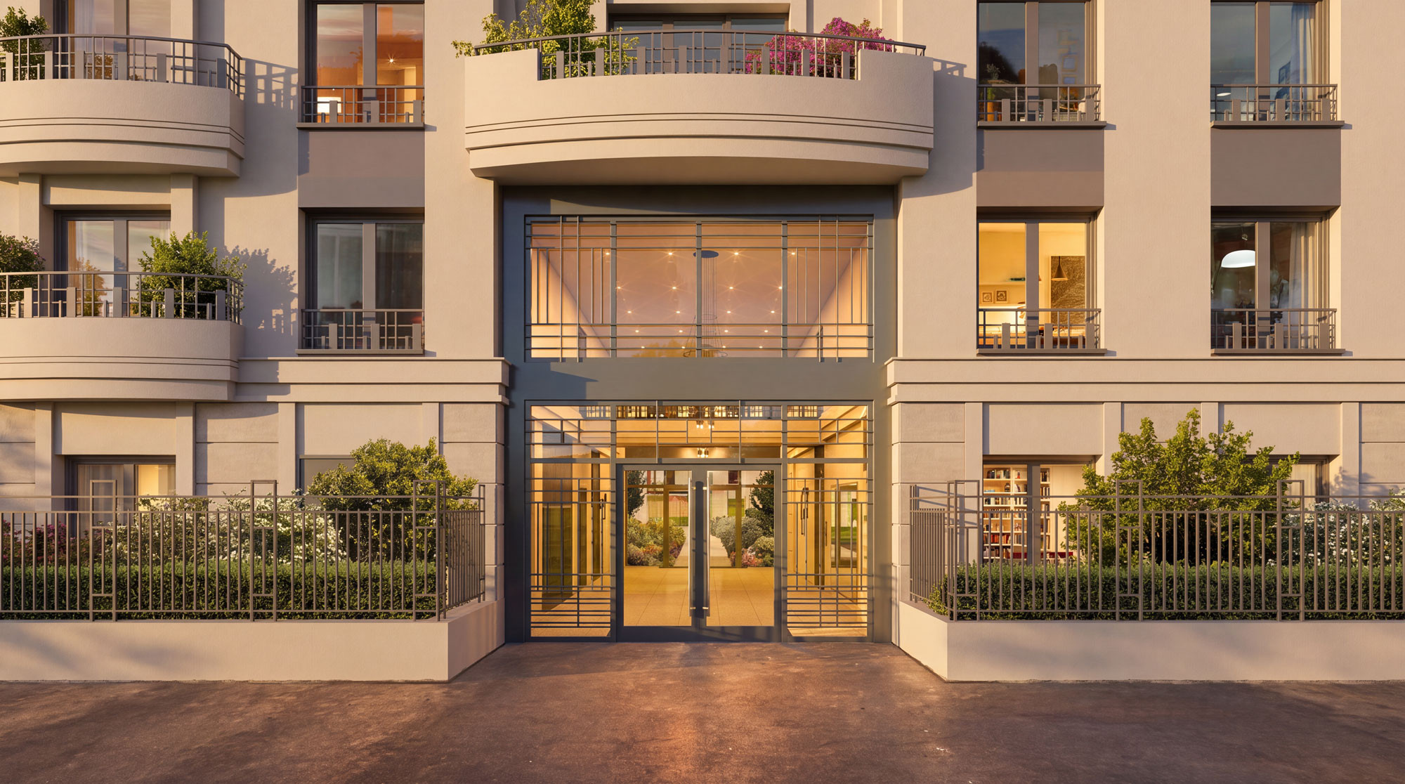
With its 1930s-inspired architecture, the development forms a link between the city centre and the surrounding suburban residential areas. Most of the apartments offer beautiful exposures, due east or west. All of them are extended by a balcony or a terrace, most of which overlook the magnificent, landscaped centre of the block.
*Walking times given for indicative purposes. Source: Google Maps.
* Remise exceptionnelle valable pour les réservations effectuées du 15/09/2026 au 31/10/2026 sur le prix TTC, de 6 000 € pour un 2 pièces, 9 000€ pour un 3 pièces, de 12 000€ pour un 4 pièces et de 15 000€ pour un 5 pièces - sur une sélection de lots, dans la limite des stocks disponibles, cumulable avec les frais de notaire OFFERTS et le paiement DIFFERE mais non cumulable avec toute autre offre tarifaire. Les prix d’appel précisés sur le site sont déjà remisés. ** Frais de notaire offerts hors frais liés aux emprunts et à l’établissement du règlement de copropriété. Offre valable pour les réservations effectuées du du 15/09/2026 au 31/10/2026 sur une sélection de lots, dans la limite des stocks disponibles, cumulable avec l'offre remise exceptionnelle et le paiement DIFFERE mais non cumulable avec tout autre offre tarifaire. *** Offre de « paiement différé » 30/70 soumise à conditions, valable sur une sélection de logements : 30 % du prix de vente à la signature de l’acte authentique et 70 % à la livraison, sous réserve de l’obtention du prêt garantissant le paiement à terme des 70 %. Cumulable avec l'offre remise exceptionnelle et les frais de notaire OFFERTS mais non cumulable avec toute autre offre tarifaire. Consultez les conditions détaillées auprès de votre conseiller commercial.
Les informations sur les risques auxquels ce bien est exposé sont disponibles sur le site Géorisques : www.georisques.gouv.fr
Market
launching
Work in process
Q1 2024
Estimated delivery schedule
Q2 2027
*Estimated walking time. Source: Google Maps.
**Indicative driving time. Source: Google Maps.
*Estimated walking time. Source: Google Maps.
***Travel time by public transportation. Source: Google Maps.
*Estimated walking time. Source: Google Maps.
**Indicative driving time. Source: Google Maps.
Market
launching
Work in process
Q1 2024
Estimated delivery schedule
Q2 2027
* Brands may be replaced with equivalent references.
* Brands may be replaced with equivalent references.
** Except on small sashes.
Market
launching
Work in process
Q1 2024
Estimated delivery schedule
Q2 2027
| Type | Surface | Price |
|---|---|---|
| 3 pièces | 62 68 m² |
from
322 000 €(11) 331 000 € |
| Parking | from 14 500 €(6) | |
|
(6) Starting price - 5,5 % VAT - Within the limits of available stock. See conditions in our sales outlet.
(11) Prix à partir de – remise exceptionnelle incluse - Hors parking - TVA 5.5% - Dans la limite des stocks disponibles. pour les réservations effectuées du 15/09/2026 au 31/10/2026 sur le prix TTC, de 6 000 € pour un 2 Pièces, de 9 000 € pour un 3 Pièces, de 12 000 € pour un 4 pièces et de 15 000 € pour un 5 Pièces et plus. Offre valable sur une sélection de résidences et de lots, dans la limite des stocks disponibles, cumulable avec l’offre Frais de Notaires OFFERTS mais non cumulable avec toute autre offre tarifaire en cours.
|
||
Click on the pictures to visit the apartment, VR (Virtual Reality) compatible, Google Cardboard, Homido, Occulus, etc.
Market
launching
Work in process
Q1 2024
Estimated delivery schedule
Q2 2027
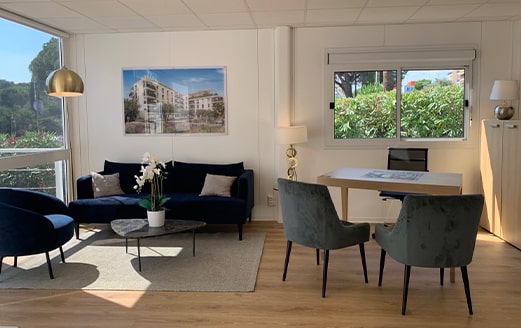
Our sales agent is at your disposal in our sales outlet :
96, boulevard Paul Vaillant Couturier - 94240 L'Haÿ-les-Roses
Espace de vente ouvert du mardi au jeudi de 14h à 19h. Vendredi et samedi de 10h à 12h30 et de 14h à 19h. Fermé dimanche et lundi.
98%
appreciate the quality of our building architecture*
95%
highlight environmentally friendly accommodations*
*Investigation carried out by BVA, based on a sample of 525 customers, from 1 October 2022 to 30 September 2023


 Reduced VAT

 RE2020